Regina Thompson, Sales Associate
The median home value in Grafton, OH is $377,648
This is higher than the county median home value of $160,000.
The national median home value is $308,980.
The average price of homes sold in Grafton, OH is $377,648.
Approximately 77% of Grafton homes are owned, compared to 18% rented, while 5% are vacant.
Grafton real estate listings include condos, townhomes, and single family homes for sale.
Commercial properties are also available.
If you like to see a property, contact Grafton real estate agent to arrange a tour today!
Learn more about Grafton.
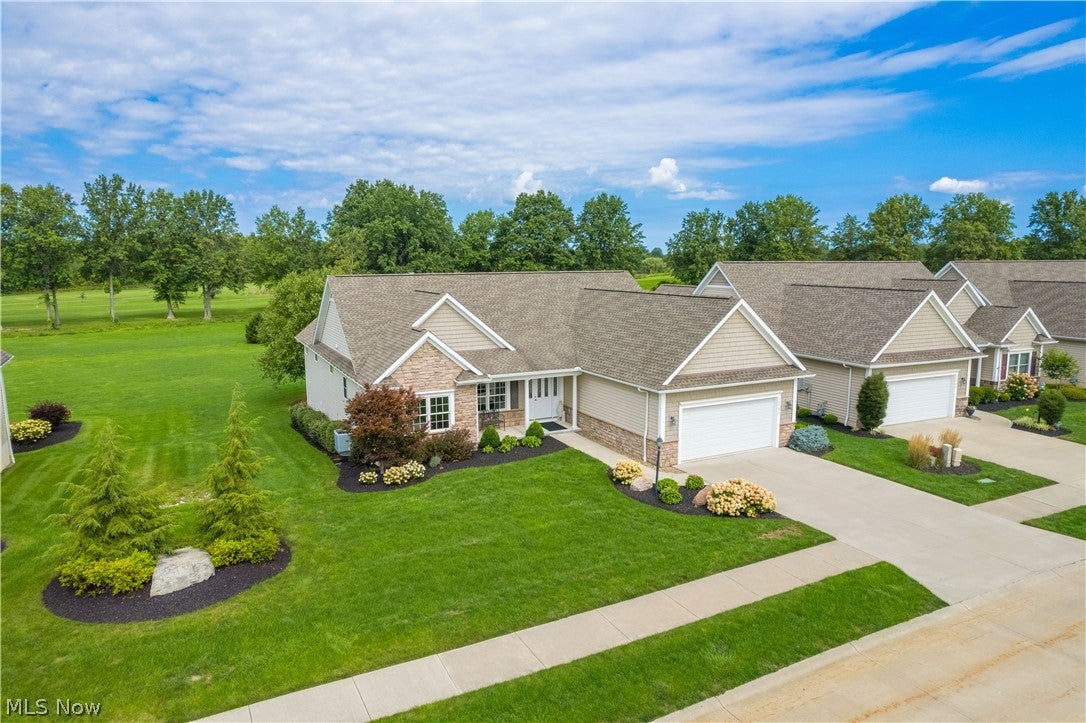
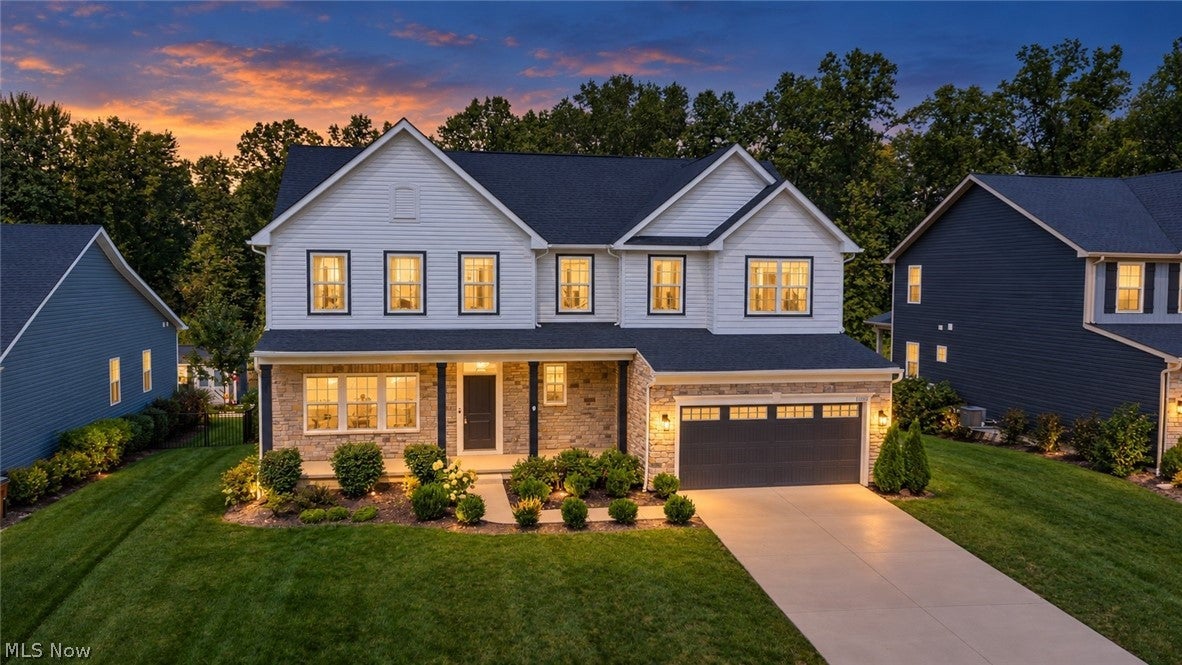
Meticulously maintained builders personal home with exclusive upgrades. Vaulted ceilings with a an open floor plan while balancing a warm and inviting atmosphere. Picturesque sweeping views of the golf course throughout the home. Home is situated on Mallard Creek Golf Course with a green space buffer to prevent traffic and golf balls from getting near the home. Gourmet kitchen with upgraded cabinetry, large island offers a great cooking experience and ideal for entertaining. Well planned outdoor living space offers 3 covered patios, a deck, and open patio accommodating those looking to enjoy or stay out of the sun all day long. Deck features retractable screens giving shade and protection from bugs. Gas line for grill and vented hood makes year round grilling enjoyable. Spacious primary bedroom with luxurious bathroom and walk in closet. Extra wide open staircase leading to the Walkout lower level featuring an office, and additional bedroom, and kitchen/bar. Vast amount of windows and doors in basement transforms basement to lower level living space. Rare upgrade!! Elevator to basement / lower level gives easy access for the whole family and makes moving items from each level a breeze. LVL floor joist prevent squeaking. Just minutes from the highway. Offering 2 Free years Fairways Golf Memberships giving access to 4 local courses including Mallard Creek. Short golf cart ride or walk to the Mallard Creek club house, Bootleggers restaurant, large storage that will accommodate vehicles, RVs, and hobbyists. Grass and snow removal included provided by HOA. Golf Cart Included.
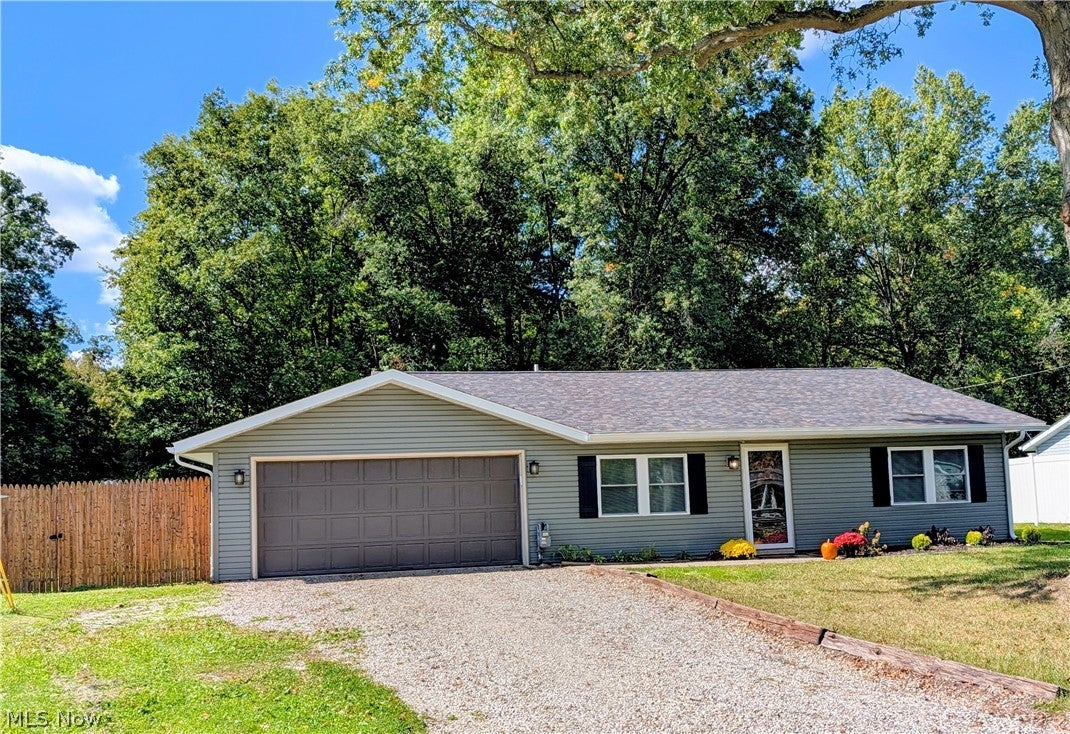
Nearly completely renovated ranch - Modern open Concept & Wooded Privacy in this back yard! Taken down to the studs and thoughtfully reimagined, this beautiful ranch offers the feel of a brand new home without the wait or hassle of building! The floor plan has been reconfigured to create a modern, open concept layout designed for comfortable everyday living and easy entertaining. At the heart of the home is a stunning chef's kitchen featuring granite counter tops, a large center island with sink, stainless steel appliances, custom pantry and a charming country-style chandelier that adds the perfect touch over the island. The open design flows naturally into two living areas all viewed from the island command center, which is a bright and welcoming space for family and guests. The spacious owner suite provides a private retreat, while the generous sized additional bedrooms offer plenty of room for the family, guests or a home offce. A brand new laundry room adds convenience. Updated full bathrooms feature fresh modern finishes. This renovation continues from top to bottom with new drywall, lighting, flooring, windows, vinyl siding, shingles, and gutters along with a new gas furnace, central air and rear concrete patio. Get moved in here before the snow flys!
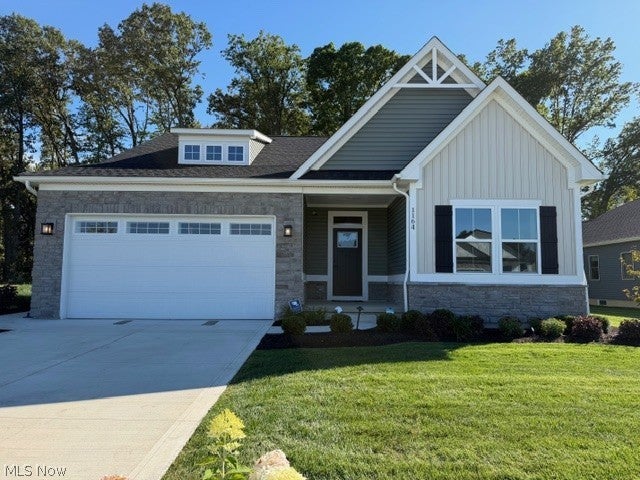
Unique opportunity to own a BUILDER'S MODEL HOME - Featuring over $80,000 in premium upgrades and designer selections, beautifully accessorized and showcased for a short time in the Fox Run development of Grafton, Ohio. This Bramante Ranch with immediate occupancy is an open concept with 3 bedrooms (2 full + flex/office) and 2 full bathrooms on the main level, offering more than 2,660 sq ft of total living space including finished basement with full bath. An upgraded eat-in kitchen boasts a large center island with quartz countertops, tile backsplash, undercabinet lighting and stainless-steel appliances. The kitchen opens to a dining area with access to the low-maintenance composite covered porch and a sun-filled great room. The luxurious owner's suite offers a large walk-in closet and spa-like en-suite bath with double vanity, marble countertops and premium tiled double shower. Double French Doors offer an elegant entry into the flex room that can serve as a bedroom, office or den. Additional highlights include professional landscaping with sprinkler system, mudroom with built-in storage bench, abundant recessed lighting and thoughtful finishes throughout. This home is nestled on a private, premium lot backing up to a serene, wooded backdrop offering fabulous views from the great room, owner's suite and covered porch. Located in Grafton, a peaceful suburb offering great access to shopping, dining, major highways and one of the lowest property taxes in the county, this community offers low maintenance living with included lawn care, landscaping and snow removal. This home comes with all appliances, washer and dryer and transferable Ryan Homes warranty which covers: 2 year mechanical, 3 year water intrusion, 10 year structural. Why wait to build when you can move right into this professionally curated showcase home?
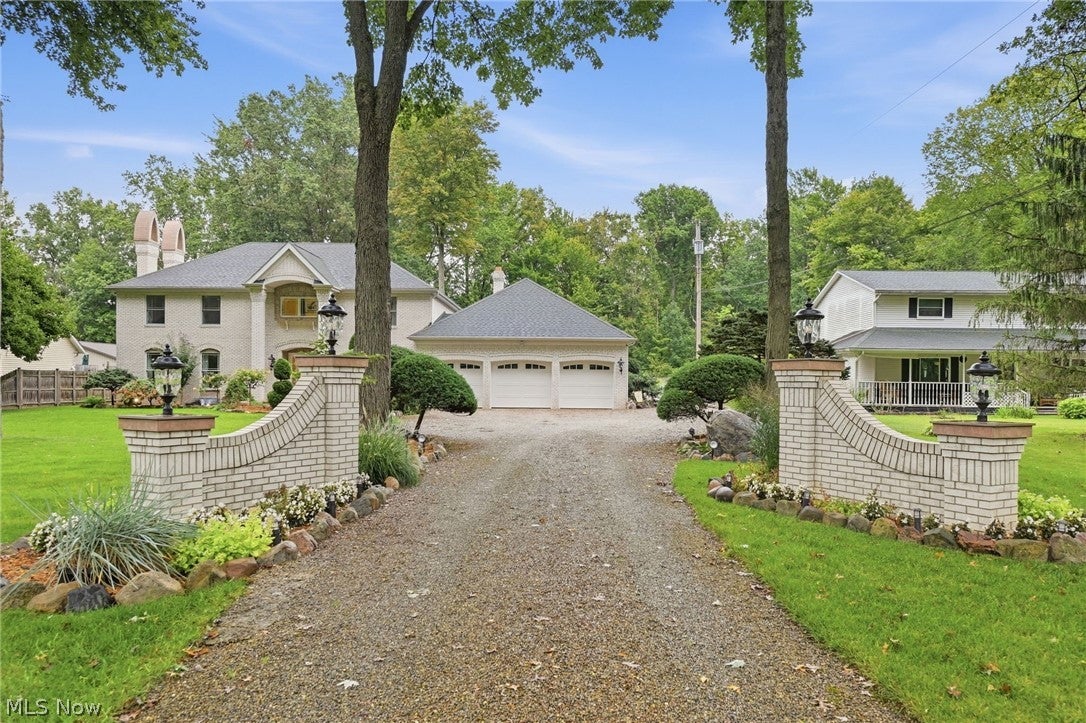
Distinctive architecture, exceptional space, and timeless character come together in this impressive 3,500+ sq. ft. colonial. This special property offers 6 bedrooms, 3 full baths, and a versatile floor plan with generous living and entertaining spaces. The main-floor bedroom, currently used as a den, is conveniently located adjacent to a full bath. Hardwood floors flow throughout the living and dining rooms as well as the upstairs, while porcelain tile enhances much of the main level. An expansive addition creates a welcoming family room and eat-in kitchen featuring granite countertops, generous workspace, and a built-in desk or coffee bar. Four wood-burning fireplaces and an additional gas fireplace add warmth and character throughout. Approximately 750 sq. ft. of finished basement space offers even more room to gather and entertain, complete with tile flooring, a bar, fireplace, and pantry storage. The fully insulated 4-car garage with loft is ideal for car enthusiasts, hobbyists, or additional storage. One bay extends approximately 42 feet in tandem and features a full garage door opening directly to the backyard. Outside, meticulously maintained landscaping and a backyard fountain create a beautiful setting. A separate well provides water for landscaping, while the home is serviced by public water and public sewer. Decorative chimneys complement the all-brick exterior, adding to the distinctive character of this exceptional home. Schedule your private showing of this magnificent home today!
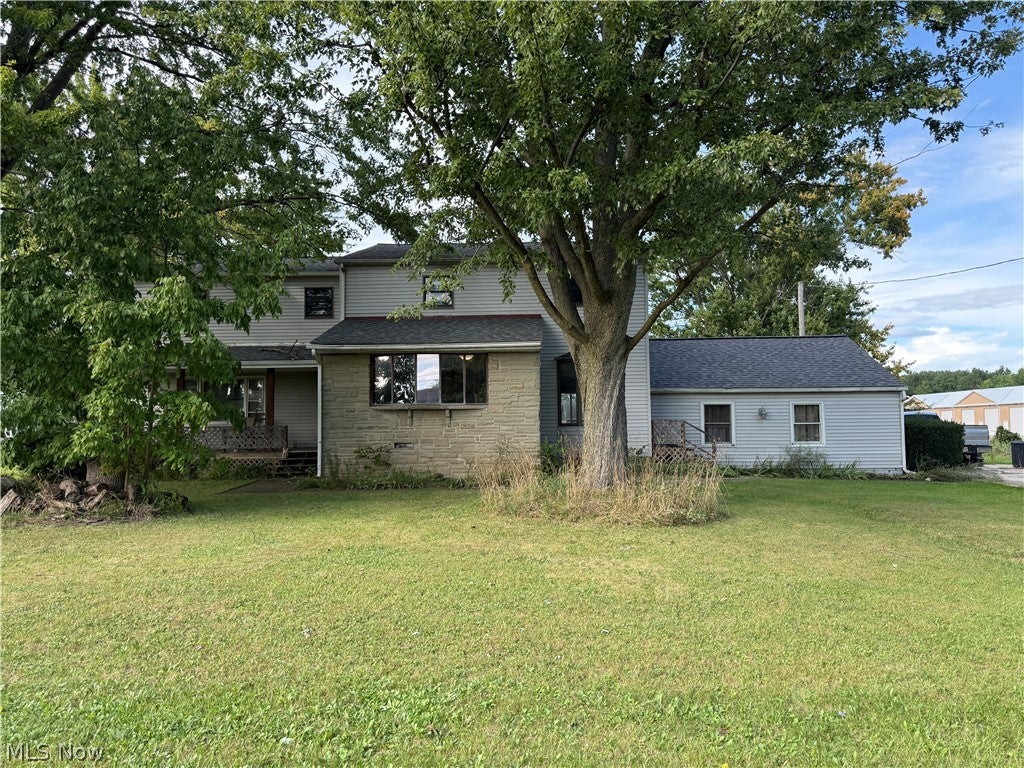
Almost five acres on Route 82 in Eaton Township, currently being used as residential with the option for LC-1 Local Commercial zoning and the kind of visibility most properties never get. This 9-bedroom, 2-bath home sits on 4.93 acres with outbuildings and separate driveways for the house and the barns, so living space and working space don't have to share the same entrance. The roof on the house was replaced in 2020, and the footprint is huge, the kind of space you can actually live in once you put the work in. Combined with commercial zoning on a busy stretch of Route 82, this is a property for someone who wants land, frontage, and a large home they can bring back on their own terms.
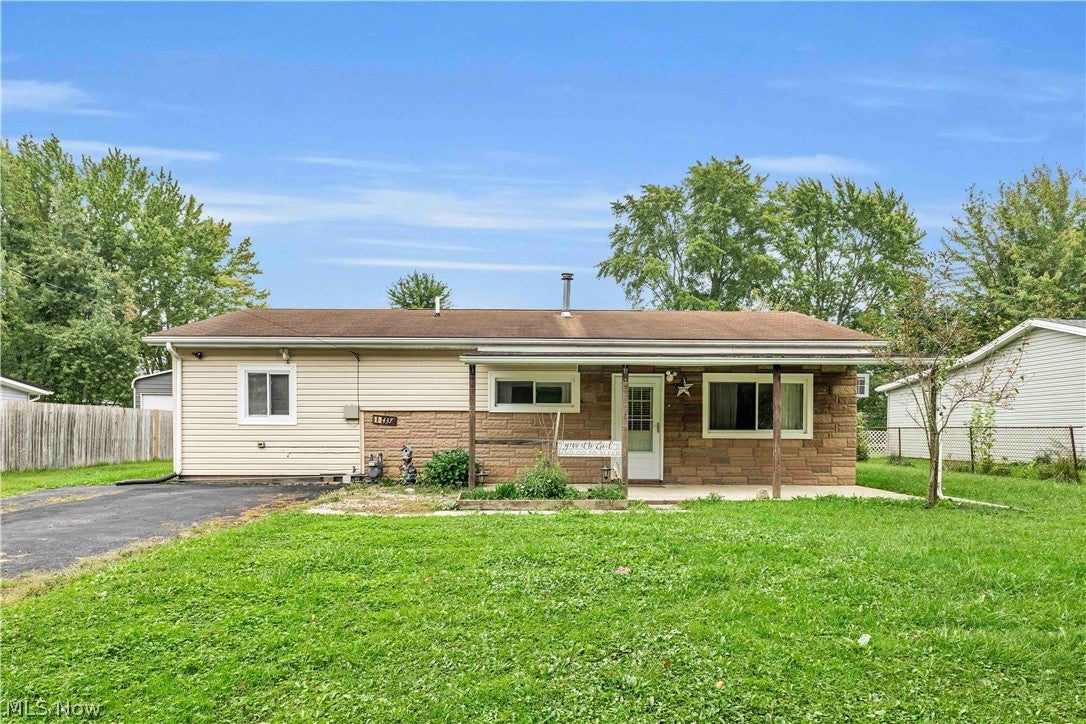
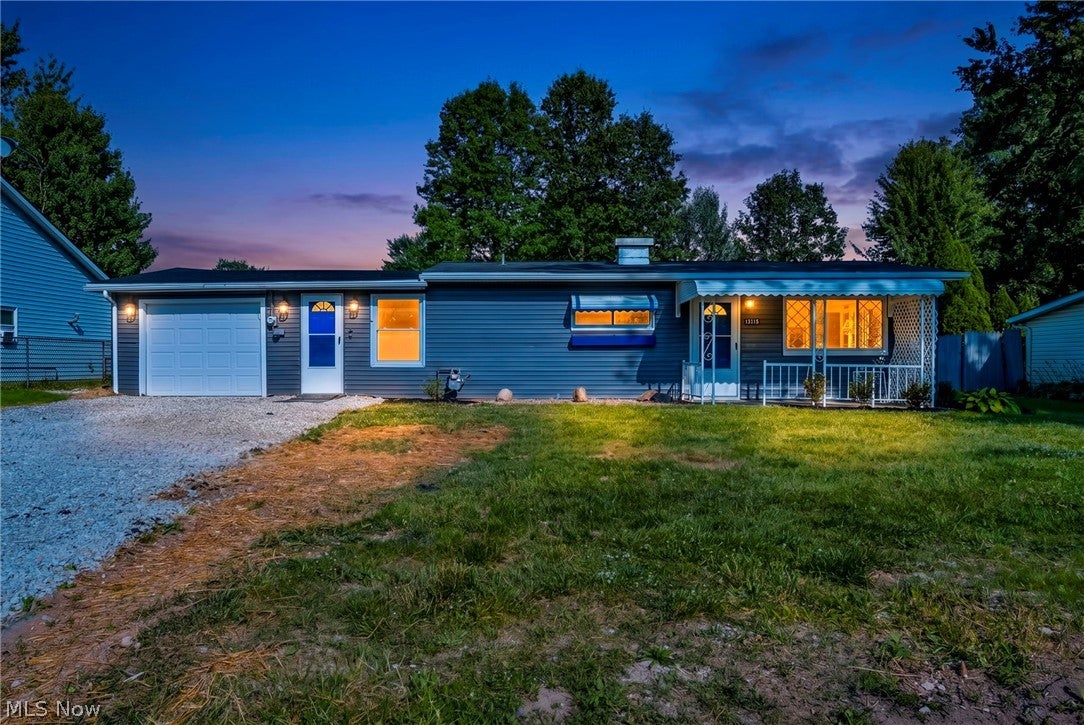
Welcome home to this charming 3-bedroom, 1-bath ranch located in the Midview School District! Step inside to find an updated kitchen and bathroom, along with a comfortable and functional layout all on one floor. Enjoy relaxing on the covered front porch, the perfect spot to sit outside and enjoy your morning coffee or unwind after a long day. The property also features a two car detached garage and plenty of yard space to enjoy. Located in an established neighborhood with a playground nearby and convenient access to schools, parks, shopping, restaurants and everyday amenities. Whether you're looking for your first home, downsizing or simply looking for easy one-floor living, this home is ready for its next owner!
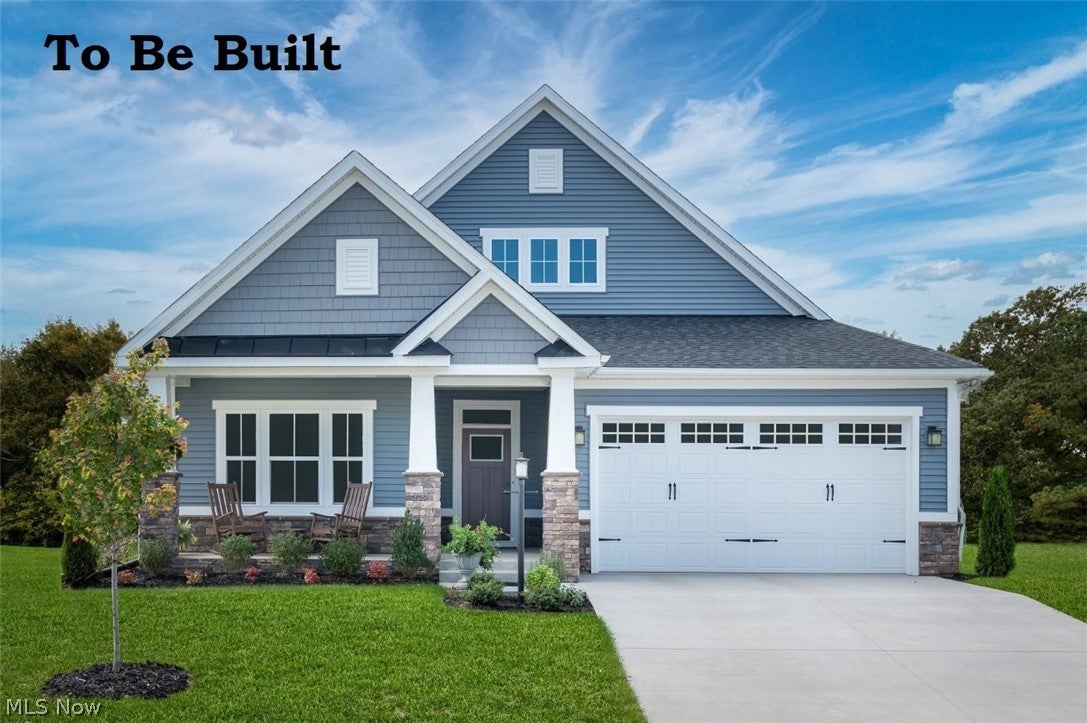
Build the beautiful Palladio Ranch in Fox Run, Grafton, featuring an inviting front porch and spacious rear porch with elegant exterior stone accents. Inside, enjoy a bright, timeless kitchen with island, white cabinetry, quartz countertops, and an open-concept layout perfect for everyday living and entertaining. Fox Run is a low-maintenance community, this home offers the perfect combination of style, comfort, and easy living. Enjoy wooded and Cul-de-sac homesites. Call for your private tour. No fences or sheds permitted in the Community.
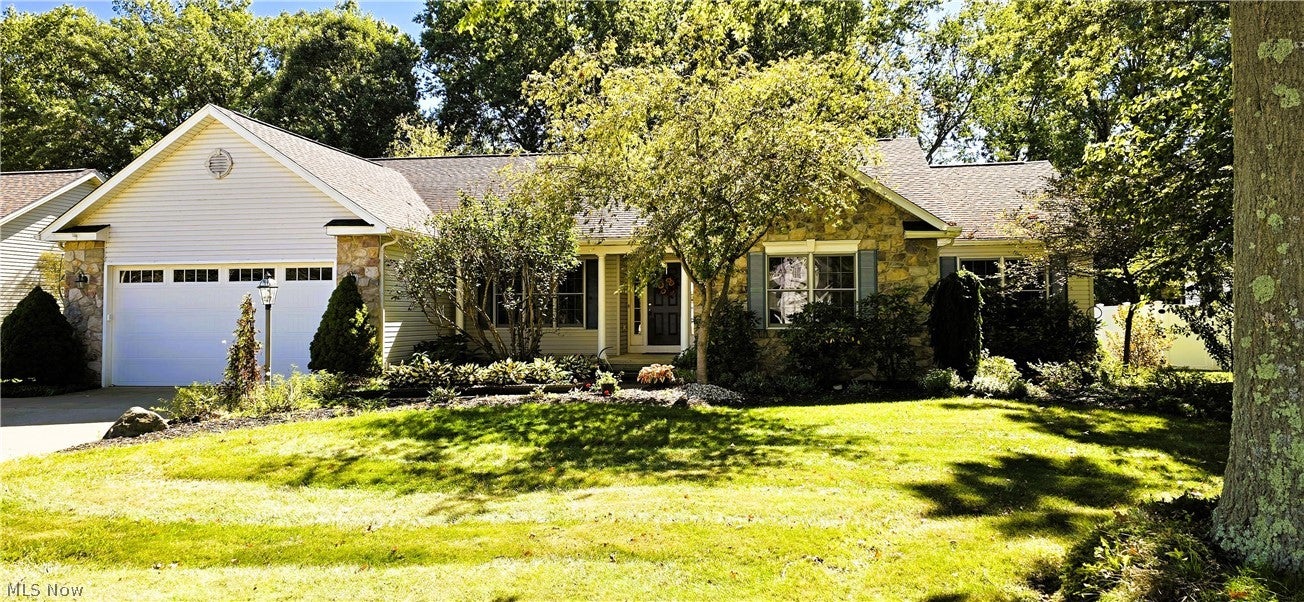
Settle into easy one-level living at 1024 Hunters Chase, a three-bedroom, two-bath Grafton home offering 2,211 square feet of space for daily routines, relaxed gatherings, and everything in between. Fresh interior paint and recently cleaned carpeting create a neat, welcoming backdrop, while hardwood floors bring enduring warmth and character. At the heart of the home, a gas fireplace gives the living area a comfortable focal point for cool Ohio evenings. Skylights draw natural light overhead, adding an airy dimension to the interior. With six rooms and a conventional layout, the floor plan provides flexibility for entertaining, quiet time, hobbies, or working from home. Below, the tall basement expands the property's practical potential. Use it for organized storage, a workshop, fitness equipment, or future ideas tailored to your needs. Central air supports warm-weather comfort, and the garage makes parking and everyday unloading more convenient. Outside, the back patio offers a natural place for outdoor meals or an unhurried morning coffee. Beautiful flower gardens add color and charm to the backyard, creating a pleasant setting to enjoy. The lot gives you room to appreciate the landscape without losing connection to village conveniences. Alberts Fresh Market simplifies grocery runs, while Gehring's Tavern and Don Mexcal offer nearby dining options. Hound Hollow Dog Park at North Park is also close for outdoor time with four-legged companions, and Midview High School is nearby. Explore the space, setting, and versatility this new listing brings to Grafton living.
Room to grow, host, work, play, and make it your own. Built in 2021, this 6-bedroom, 4-full-bath home offers more than 4,200 finished square feet and a flexible layout designed to adapt to the way you live. The main level features an open kitchen, dining, and family room, plus a versatile front flex space and a first-floor bedroom with convenient access to a full bath - ideal for guests, extended family, or a private home office. Upstairs, five additional bedrooms include a spacious primary suite with tray ceiling, walk-in closet, dual vanities, and walk-in shower. The finished lower level adds an entirely new dimension to the home, complete with a custom wet bar, electric fireplace, full bath with oversized tiled shower, and expansive open space ready to become a media room, game room, home gym, lounge, or whatever fits your lifestyle. Outside, a composite deck, stamped concrete patio, gazebo, and peaceful tree-lined backdrop create multiple spaces to relax and entertain. Fresh interior paint, a storage shed, and polyaspartic garage flooring add to the move-in-ready appeal. With newer construction, exceptional square footage, and countless ways to use the space, 35524 Crystal Creek Court is a true blank slate ready for its next chapter.
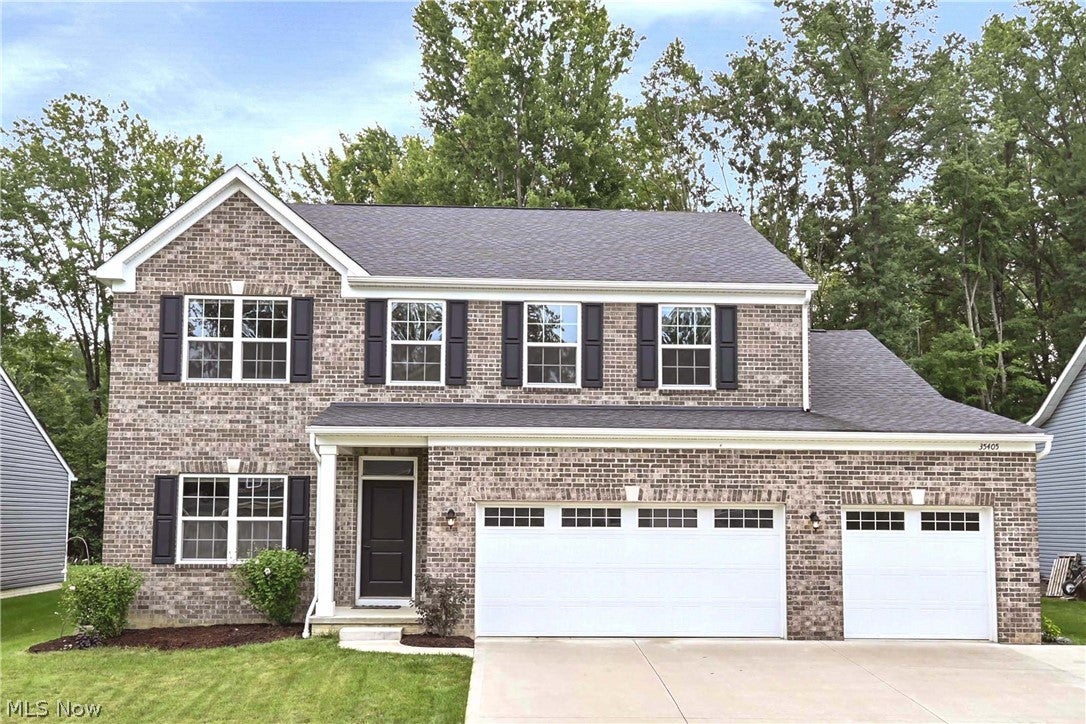
Prepare to be moved! Welcome to 35405 Crystal Creek Ct in Grafton, a beautifully maintained 2021 Colonial offering an impressive combination of space, style, and functionality. Situated on a 0.26-acre lot in Timber Creek, this 4-bedroom, 2.5-bath home offers more than 3,000 square feet of above-grade living space, plus a partially finished full basement and attached 3-car garage. Step inside to a welcoming foyer that flows into the living and family rooms, creating a comfortable setting for both everyday living and entertaining. The heart of the home is the well-appointed kitchen, featuring generous cabinetry, ample workspace, and an adjacent dining area that makes gathering for meals effortless. A private first-floor office provides an ideal work-from-home space, while a convenient half bath completes the main level. Upstairs, the spacious primary suite offers a peaceful retreat with a generous bedroom and private en-suite bath featuring a walk-in shower and dual vanities. Three additional bedrooms provide plenty of space for family, guests, or hobbies and share a well-appointed full bath. The second-floor laundry room adds everyday convenience and keeps laundry right where you need it. The full basement expands the home's living space with a finished recreation room that can easily adapt to your lifestyle; perfect for movie nights, a playroom, home gym, or entertaining. Outside, the covered deck overlooks the backyard and provides an inviting spot to relax, dine, or gather with friends and family. With newer 2021 construction, a thoughtful floor plan, abundant living space, and a convenient location close to schools, restaurants, and major highways, this home has so much to offer. Don't miss the opportunity to make 35405 Crystal Creek Ct your next home, schedule your showing today!
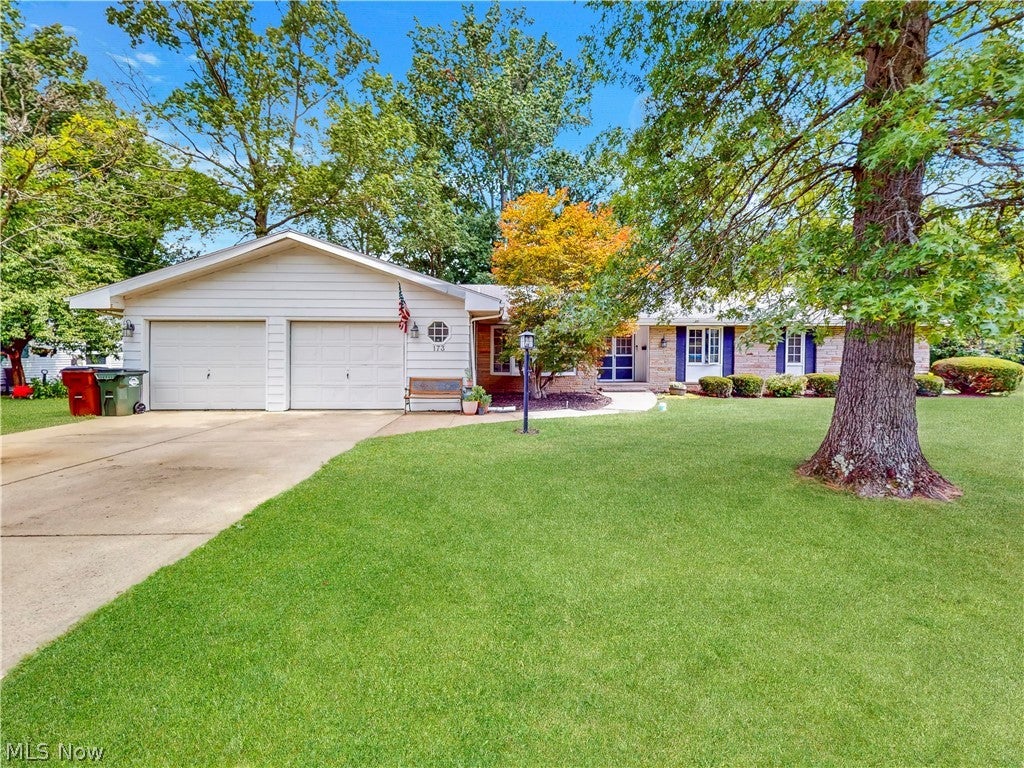
There's room to live, gather, and make memories at 173 Brentview Dr. This spacious 2,806-square-foot ranch offers 4 bedrooms, 3 full baths, and sits beautifully on a generous 0.41-acre lot surrounded by mature trees. Step inside to a warm and welcoming interior filled with natural light and comfortable gathering spaces. The expansive living room is the heart of the home, featuring a gas fireplace and a wall of windows that brings the outdoors in. The kitchen offers abundant cabinetry, generous counter space, a breakfast bar, and an easy connection to the adjoining dining and living areas. With three full bathrooms on the main level, this home offers exceptional convenience and flexibility for everyday living. And then there's the backyard. A newly built 2026 deck stretches across the rear of the home, creating an impressive space for outdoor dining, entertaining, relaxing, and enjoying the peaceful, tree-lined setting. The generous yard provides plenty of room to garden, play, gather, or simply enjoy your own private retreat. A full unfinished basement adds valuable storage and future potential, while updates including a 2024 hot water tank, 2024 furnace component updates, 2025 washer and dryer, 2018 sewer pipe improvement, and newer flooring/carpet in portions of the home add to the home's appeal. If you're looking for space, flexibility, one-floor living, and an outdoor setting you'll actually want to enjoy, this Grafton home deserves a look.
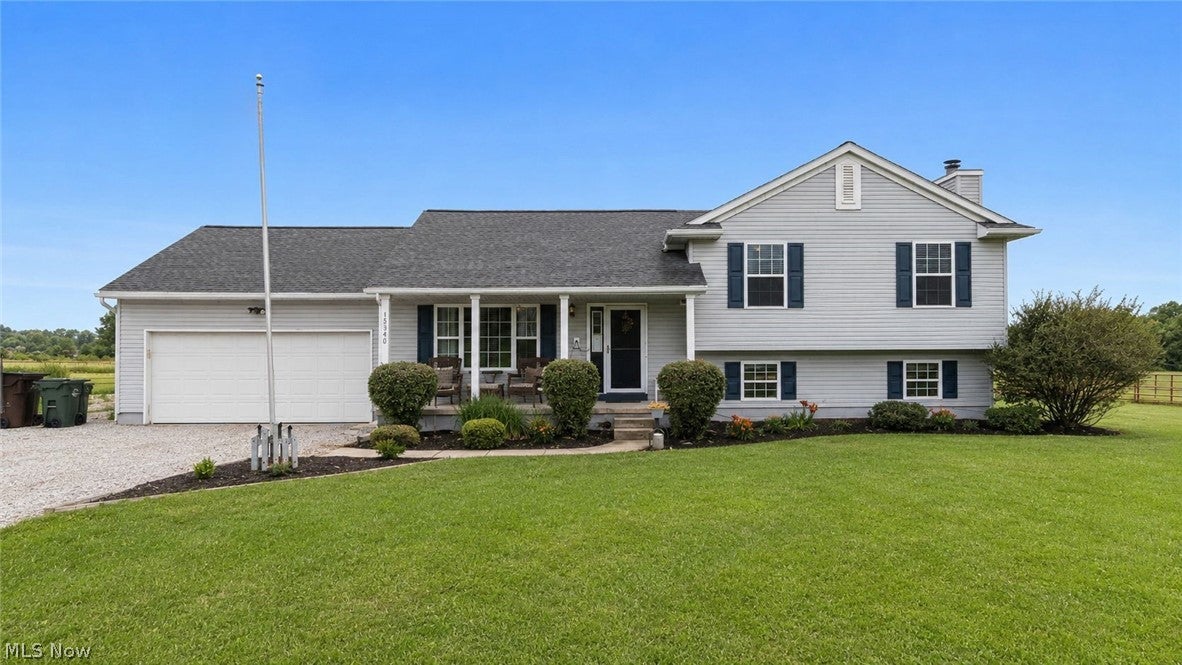
WELCOME HOME TO YOUR PRIVATE OASIS! Space. Privacy. Possibility. This is the kind of property you have been waiting for! Nestled on a massive 2.35 acre lot in Columbia Station, this move-in-ready 4-bedroom, 3 full-bath (1 half bath) split level home offers the perfect blend of comfortable living and room to dream. With 2,139 sq. ft. of finished living space, plus over 900 sq ft of an unfinished basement ready for your vision, there's plenty of room to grow, create, and make this home uniquely yours. Not to mention the additionally created in-law suite complete with bedroom, full bath and kitchen. But the real magic happens outside! The expansive property gives you the privacy and breathing room that is increasingly hard to find, while the huge outbuilding opens the door to endless possibilities such as a workshop, hobby space, storage for all your outdoor equipment and toys, or whatever your lifestyle demands. Imagine morning coffee surrounded by peace and privacy. Summer evenings entertaining friends and family. Room for the kids, pets, hobbies, gardens, and all the adventures in between. This is not simply a house with a big yard but an opportunity to create your own private retreat. The home is Move-in ready, with plenty of potential for tomorrow, this Columbia Station gem offers the space, freedom, and lifestyle you've been searching for. Come experience the privacy. Fall in love with the possibilities. Make this your oasis. This home will not last, get your showings in ASAP.
Welcome to 12215 National Drive, where the charm of an established neighborhood meets the peace of mind of a home that's practically brand new. Thoughtfully updated from top to bottom, this move-in ready home allows you to simply unpack and start enjoying everything it has to offer. Inside, you'll find bright, inviting living spaces with modern finishes and a layout designed for both everyday living and entertaining. This smart home is loaded with major upgrades, including a new furnace, central air conditioning, hot water tank, refrigerator, dishwasher, stove, garage door, and garage door opener, giving you the confidence that the heavy lifting has already been done. Step outside to enjoy the spacious patio, perfect for summer cookouts or relaxing evenings, all overlooking a generous-sized lot with plenty of room to play, garden, or entertain. The double-wide driveway provides ample parking for family and guests alike. Located in the highly desirable Grafton community, you'll appreciate the small-town charm, convenient access to shopping, dining, parks, and major highways, all while being part of a highly rated school district. If you've been searching for a home where style, comfort, and countless upgrades come together, 12215 National Drive is the one you've been waiting for.
Regina Thompson
Email Us | Visit our Real Estate Website
© 2026 BHH Affiliates, LLC. An independently owned and operated franchisee of BHH Affiliates, LLC. Berkshire Hathaway HomeServices and the Berkshire Hathaway HomeServices symbol are registered marks of Columbia Insurance Company, a Berkshire Hathaway affiliate.
Equal Housing Opportunity.
Regina Thompson 1991 Crocker Rd. Ste. 130, Westlake, OH 44145 | Phone: (440) 821-7426 | Email: reginarealtor@yahoo.com
Privacy Policy |
Terms of Use
Website designed by Constellation1, a division of Constellation Web Solutions, Inc.